
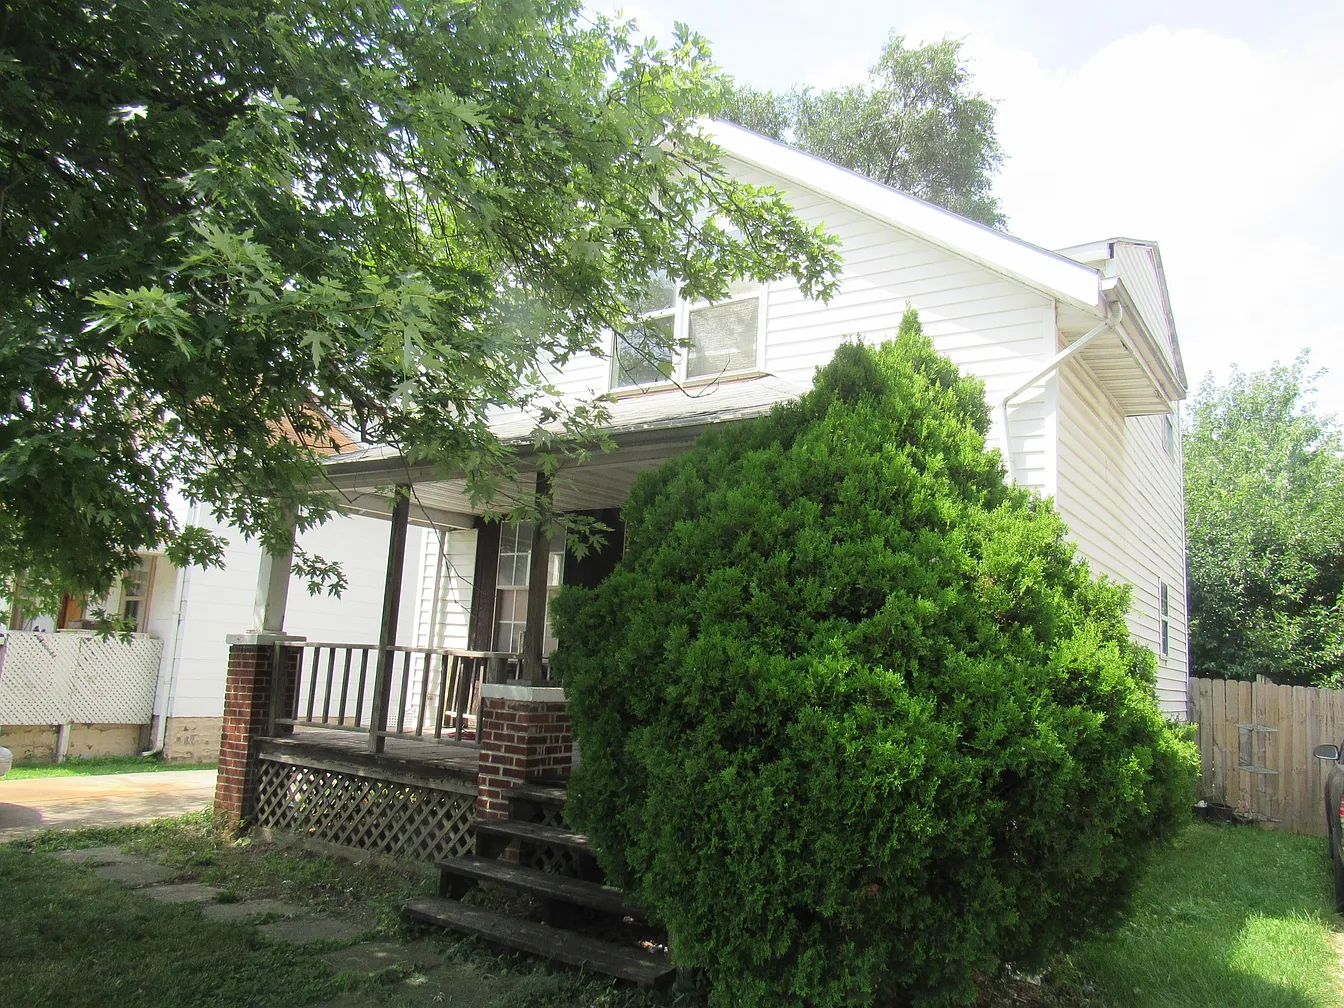
2bed, 1bath, 1,089 sqft Colombus, OH 43206

Investment and Property Details

At Strandpark Properties, we believe in creating win-win opportunities. By allowing our clients to sponsor rehab projects, we not only share the financial success but also foster a collaborative partnership. While we have the resources to fund these projects ourselves, we value the insights and involvement of our clients. This unique approach allows you to earn 40% return on your investment when the property is flipped, making it a lucrative opportunity for everyone involved. Explore our current deals and join us in transforming properties into profitable ventures.

Purchase price:

$190,000

After Repair Value:

$280,000

Investment Duration:

20 Days

Return on Investment:

50%

Rehab Cost

$28,500

Agreed Purchase Price:

The end buyer has agreed to purchase the property for $260,000 and has made a 20% non refundable deposit towards the ARV.

Security

. 20% non-refundable EMD from the buyer
· Rock-solid, legally binding, notarized Joint Venture Agreement guaranteeing your investment return and protection regardless of project outcome

Lead Contractor

Dan Flaherty

SCOPE OF WORK

ROOF & HVAC REPLACEMENT (PERMITS IN HAND)
Property: 2-Bed, 1-Bath | ~1,000–1,200 sq ft | Resale Flip
Permit Status: ✅ Pulled and approved – ready to start immediately

SECTION A: ROOF REPLACEMENT
· Demolition: Full tear-off of existing shingles, underlayment, flashing, and drip edge. Haul away all debris.
· Decking Inspection: Replace any rotted or damaged plywood/OSB decking (up to 4 sheets included; extra billed at $75/sheet).
· Underlayment: Install full coverage synthetic underlayment (e.g., Owens Corning DeckDefense).
· Shingles: Install 30-year architectural asphalt shingles (GAF Timberline HDZ or CertainTeed Landmark) in neutral color (Weathered Wood or Driftwood).
· Flashing: New galvanized step flashing at all walls, chimney, and pipe penetrations. New ridge vent installed.
· Drip Edge: New aluminum drip edge around entire perimeter.
· Warranty: 10-year workmanship; 30-year manufacturer (transferable).
· Permits: Already pulled – contractor to schedule final roof inspection.

SECTION B: HVAC REPLACEMENT – COMPLETE SYSTEM (EXPANDED)
· Demolition: Remove and legally dispose of existing outdoor condenser, indoor air handler/furnace, evaporator coil, refrigerant lines, line set, and old thermostat. Recover refrigerant per EPA Section 608.
· New Equipment – Matched 16 SEER System (2.5–3.0 Tons):
· Outdoor Unit: Condenser or heat pump (Rheem, Goodman, or equal) with sound-dampening pad.
· Indoor Unit: Gas furnace or air handler with variable-speed blower, matched to outdoor unit.
· Evaporator Coil: New A-coil with thermal expansion valve (TXV) for precise refrigerant metering.
· Lineset: New 3/4″ x 3/8″ insulated copper refrigerant lineset (up to 50 ft included).
· Drain Pan: New secondary drain pan with float safety switch (prevents water damage).
· Ductwork Modifications: Modify existing plenum and supply/return connections to fit new units. Install new return air filter grille or media cabinet (16x25x4). Seal accessible duct leaks with mastic and fiberglass mesh tape.
· Electrical: Connect to existing disconnect. Install new whip, safety disconnect, and low-voltage wiring to thermostat.
· Condensate Drain: New 3/4″ PVC drain line with proper slope, trap, and termination outside (no dumping into crawlspace).
· Thermostat: Install new 7-day programmable or Wi-Fi thermostat (Honeywell T6 or Ecobee).
· Gas Connection (if applicable): Connect to existing gas line with new flex connector and sediment trap (drip leg).
· Start-Up & Commissioning:
· Pressure test lineset and evacuate to 500 microns.
· Charge with R-410A refrigerant to manufacturer specs.
· Test heating and cooling modes; verify 15–20°F temperature split.
· Check static pressure and airflow (CFM).
· Provide written commissioning report with refrigerant pressures, temperature readings, and amp draws.
· Warranty: 10-year parts (registration required); 1-year labor.
· Permits: Already pulled – contractor to schedule final mechanical inspection.

SECTION C: COORDINATION & GENERAL CONDITIONS
· Roofing and HVAC crews to coordinate on roof curbs, pipe boots, and flashing for any roof-penetrating equipment.
· Daily site cleanup with magnet sweep of driveway and yard.
· Protect landscaping, windows, and exterior finishes with tarps and plywood.
· Provide lien waivers upon final payment.
· Final walkthrough with investor to confirm all work per scope.

SECTION D: EXCLUSIONS (Not Included)
· New ductwork throughout (only plenum modifications).
· Roof deck replacement beyond 4 sheets.
· Electrical panel upgrade or new wiring beyond unit hookup.
· Gas line extension or meter upgrade.
· Drywall repair beyond minor patching around new units.

📌 TOTAL FIXED PRICE – ALL IN
$28,500
Line Item Amount
Roof Replacement (materials + labor) $13,500
HVAC Replacement (equipment + labor) $12,500
Permits (already paid – credit applied) $0
Coordination / GC overhead $2,500
TOTAL $28,500

TERMS
· Start Date: Within 48 hours of signed contract
· Timeline: 14 calendar days from start
· Payment Schedule: 30% deposit | 40% upon tear-off/demo complete | 30% upon final inspection and sign-off
· Change Orders: Any extras (extra decking, ductwork, panel upgrades) billed T&M with written approval